
Your concept, compliant
Your creativity. Our compliance, guaranteed by construction.
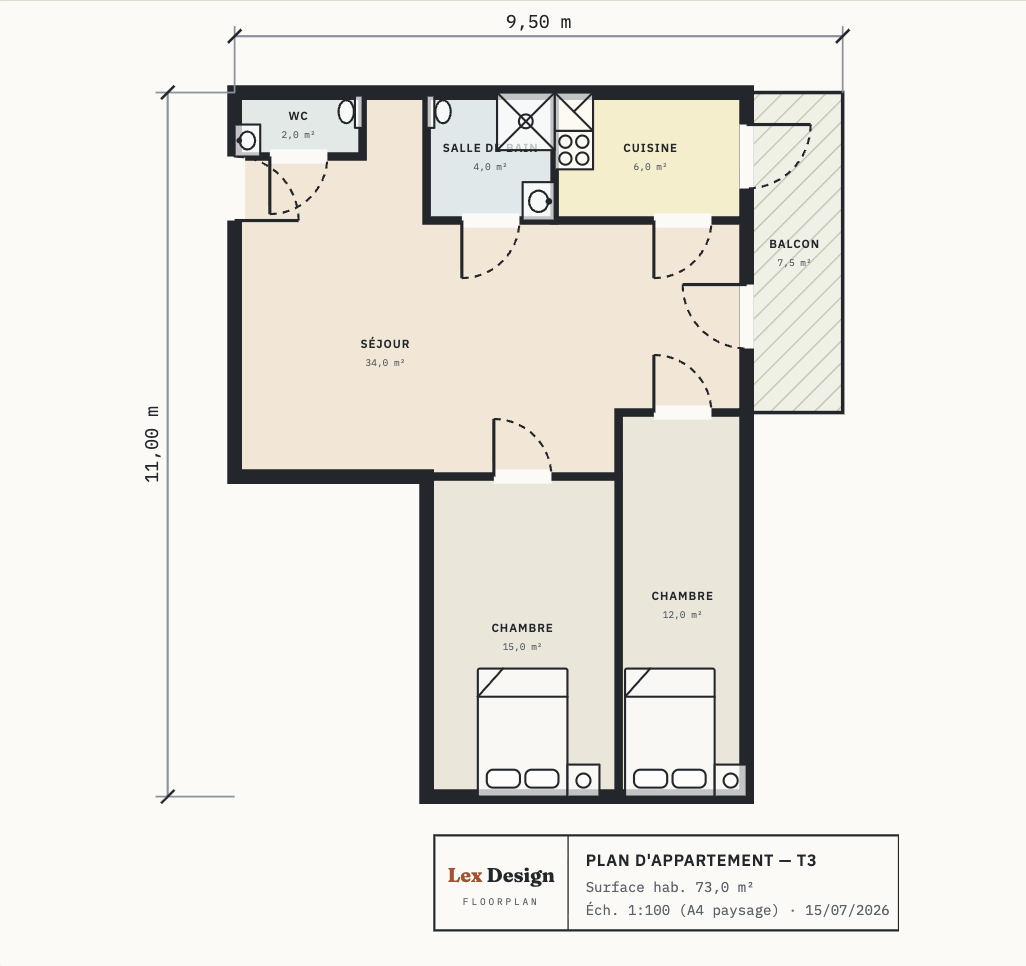
Draw the outline, pick the brief: Lex Design generates the layout (rooms, doors, furniture) honouring French rules by construction, not by hallucination. The architect keeps the authorship; we take the compliance grind.
You bring
Concept + footprint
Your creative intent, the floor outline, the brief: T1 to T5 typology, open kitchen, accessibility, balcony.
The engine
Optimize · critique · refine
Constraint programming solves the exact geometry; a visual AI critic keeps fidelity to your concept. The pair loops until the plan is right.
You get
A compliant plan, ready to use
Furnished and dimensioned, compliant with the encoded rules, exported as DXF (AutoCAD, Archicad), sales-plan SVG or PDF.
What it changes
Compliant by construction
Standard room areas, clearances, accessibility (Ø 1.50 m turning circle included): the rules are solver constraints, not a model's suggestions.
Realistic automatic furnishing
Beds with headboard to the wall and guaranteed passage, usage clearances for sink / WC / fridge: furniture placed by the book, drawn as line-art pictograms.
12-axis quality score
Every plan is scored objectively: brief compliance, circulation, bedroom privacy, living-room frontage, compactness… Compare variants with numbers to back you up.
Deliverables ready for the practice
Scaled DXF export (1 unit = 1 m) for AutoCAD and Archicad, hatched and dimensioned sales-plan SVG, PDF print.
AI + mathematical optimization
The LLM proposes, the solver disposes: visual decisions go to the AI, exact geometry to constraint programming. Neither alone would suffice.
From the unit to the building
In R&D: 3D plot analysis (cadastre, neighbourhood) and whole-building optimization, with cores, parking and 3rd-family fire safety.
The SynopticLex suite